Vaastu Space Planning
Ancient wisdom for your modern story.
Ancient wisdom for your modern story.
A premium home should not only look magnificent but also feel deeply serene. Our Vaastu Space Planning fuses ancient Vedic design principles with contemporary spatial layout designs, optimizing the flows of solar and magnetic currents.
We map your site coordinates using professional digital compasses to analyze micro-directions. Our design philosophy focuses on natural light paths, magnetic field orientations, and non-demolition remedies using specialized energy elements, custom metallic strip layouts, and curated color spectrum configurations.
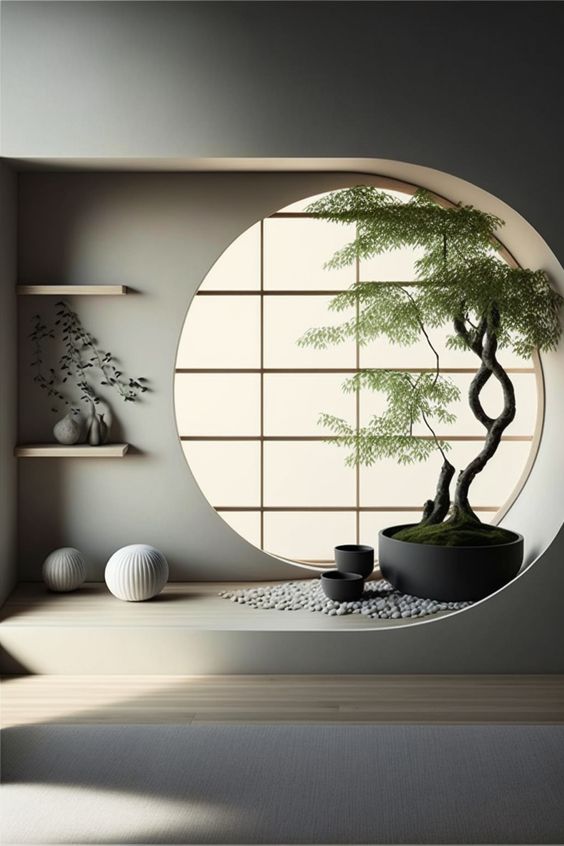
Scanning absolute direction points (North-East, South-West, South-East) to configure accurate zones for bedrooms, kitchen systems, and common lounges.
Optimizing the balance of Water, Fire, Earth, Air, and Space elements via bespoke luxury materials, custom water installations, and copper/brass integration.
Correcting directional layout flaws in already-built spaces using metal wire implants, virtual partitions, crystal configurations, and custom color zoning.
We scan the exact layout coordinates using digital sensors, overlaying a 16-zone energy map over the interior floor plan.
We compute elemental weights, checking fire sources (kitchen/geysers) and water sources (taps/sumps) against coordinate rules.
We design non-demolition cures, select harmonic color palettes, and place premium metallic enhancers directly into the floor.
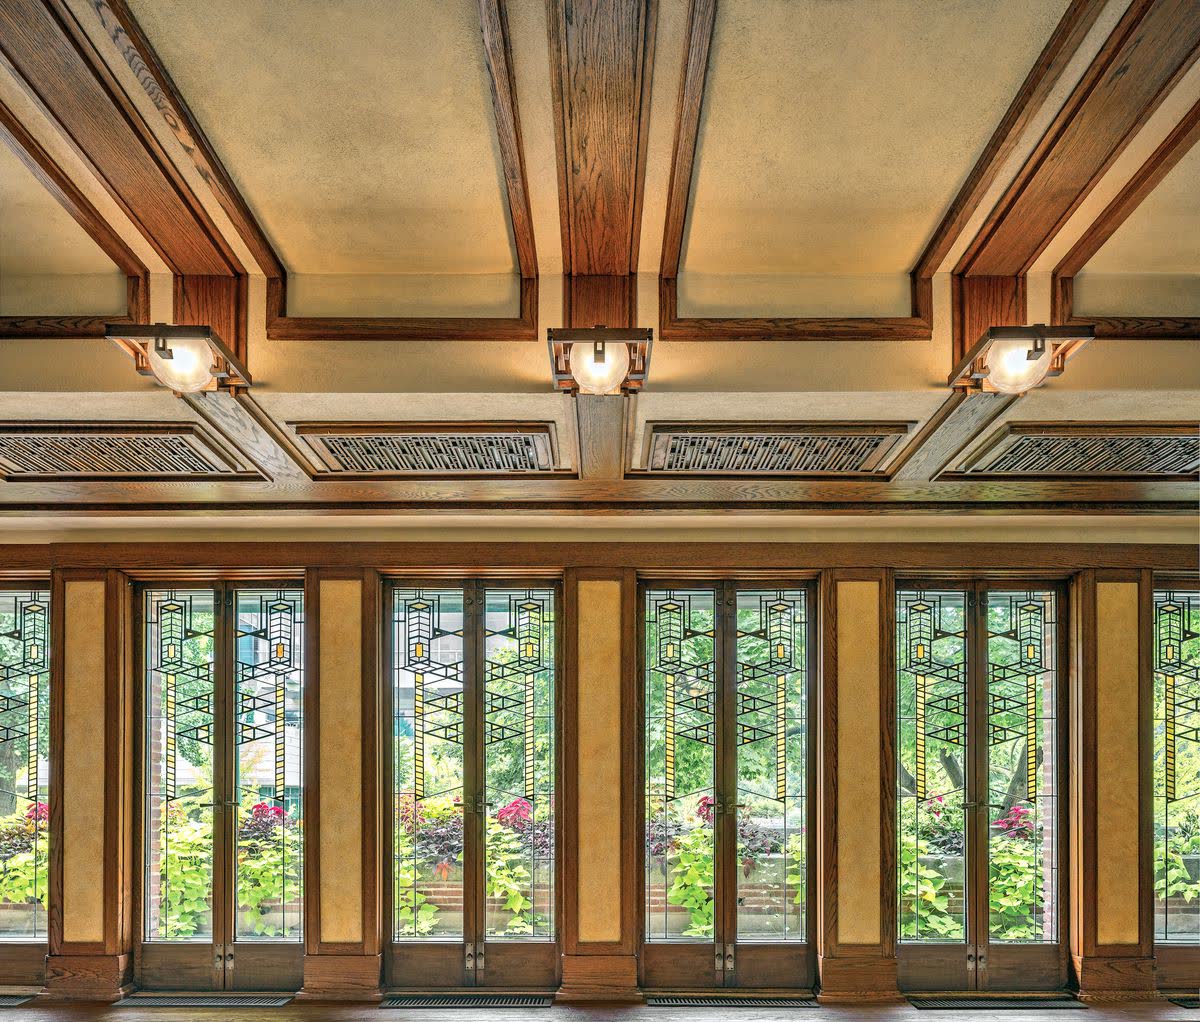
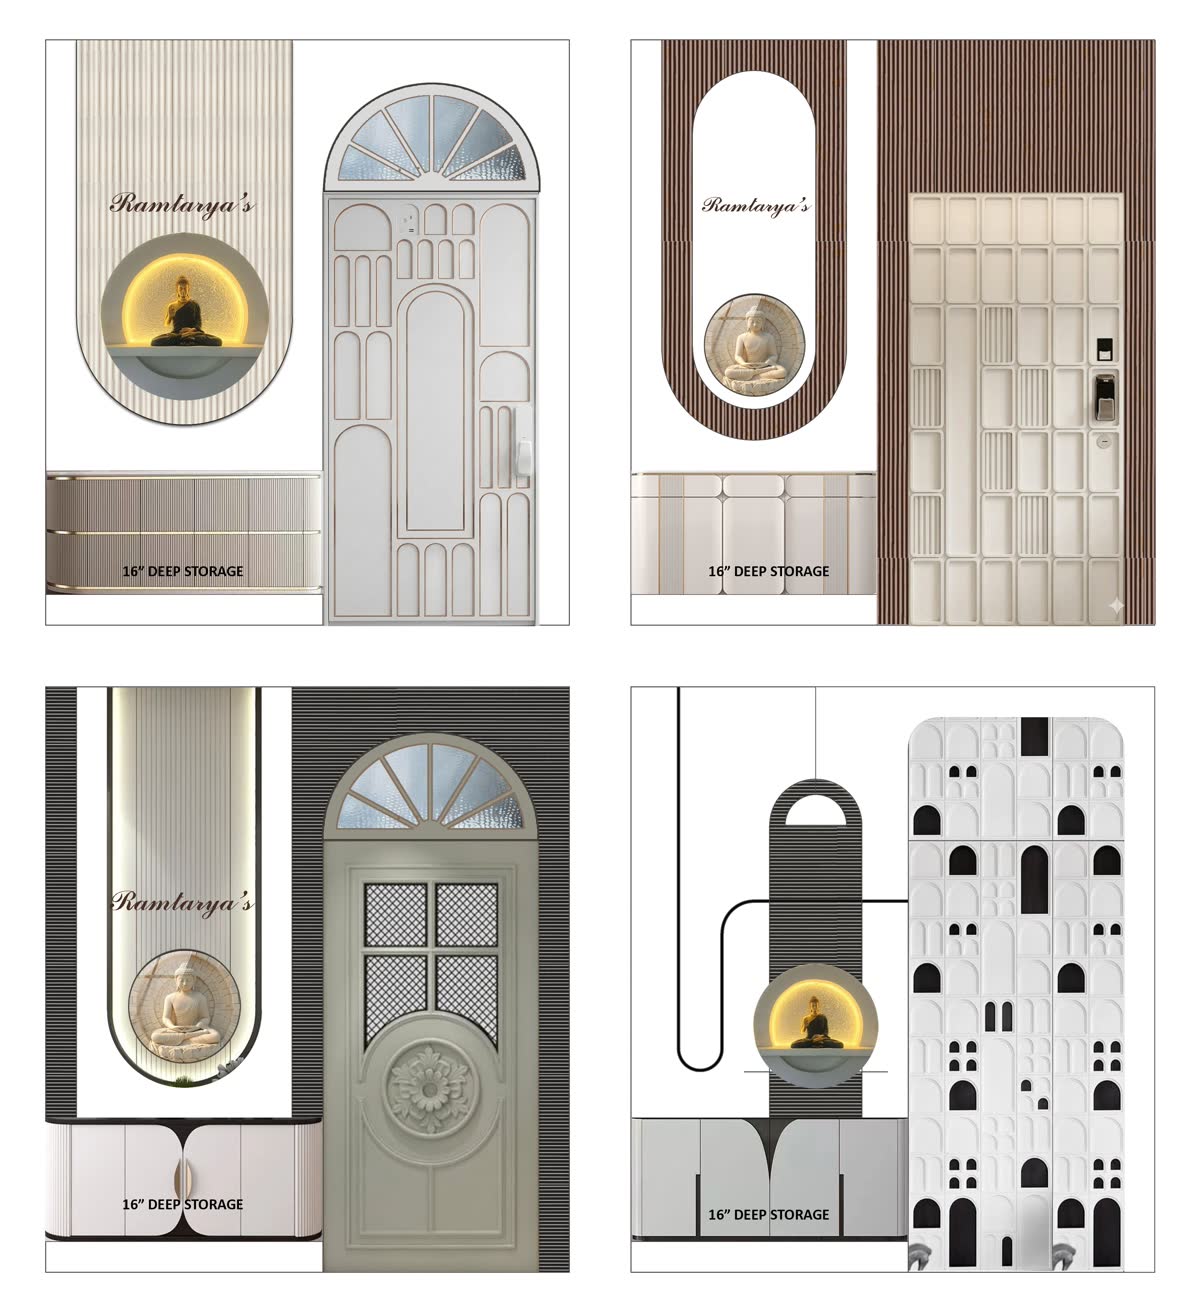
At Jiadezines, we blend the science of energy with the art of design. We promise non-demolition methods that respect the physical integrity of your space while restoring energy balance.
Fill in your details below. A certified Vaastu space planner will contact you to discuss your floor plans.
Thank you for your interest. A dedicated senior consultant from our Kalyan design studio will review your specifications and contact you within 24 hours.